Applications
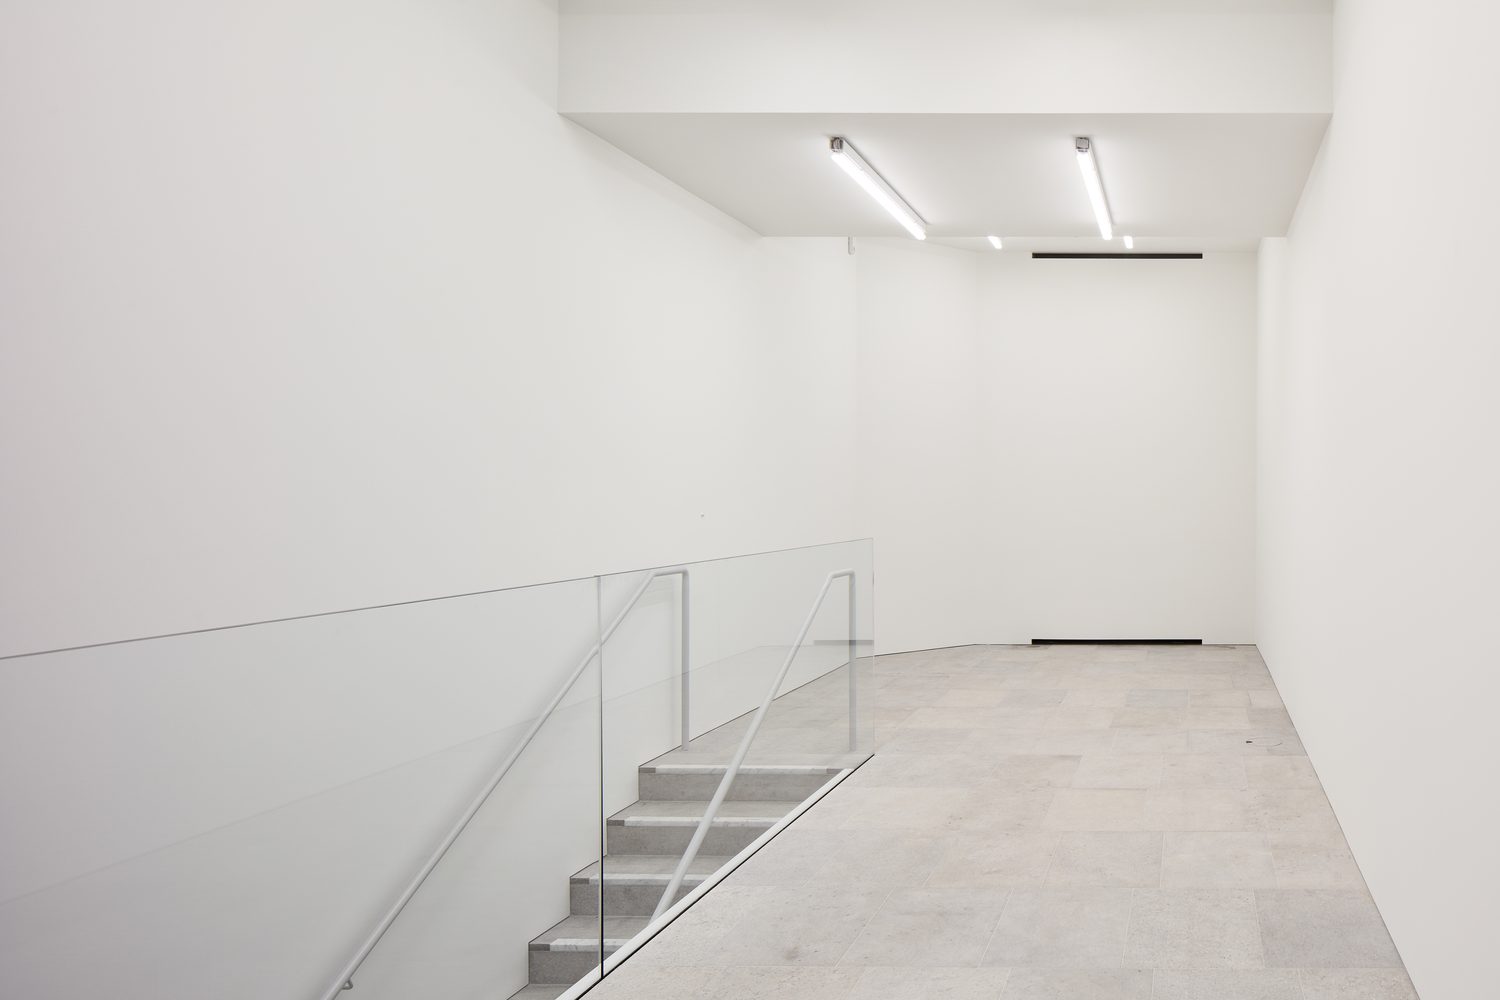
Staircases & Entrance Halls
Treads · Risers · Pattern flooring · London
Treads · Risers · Pattern flooring · London
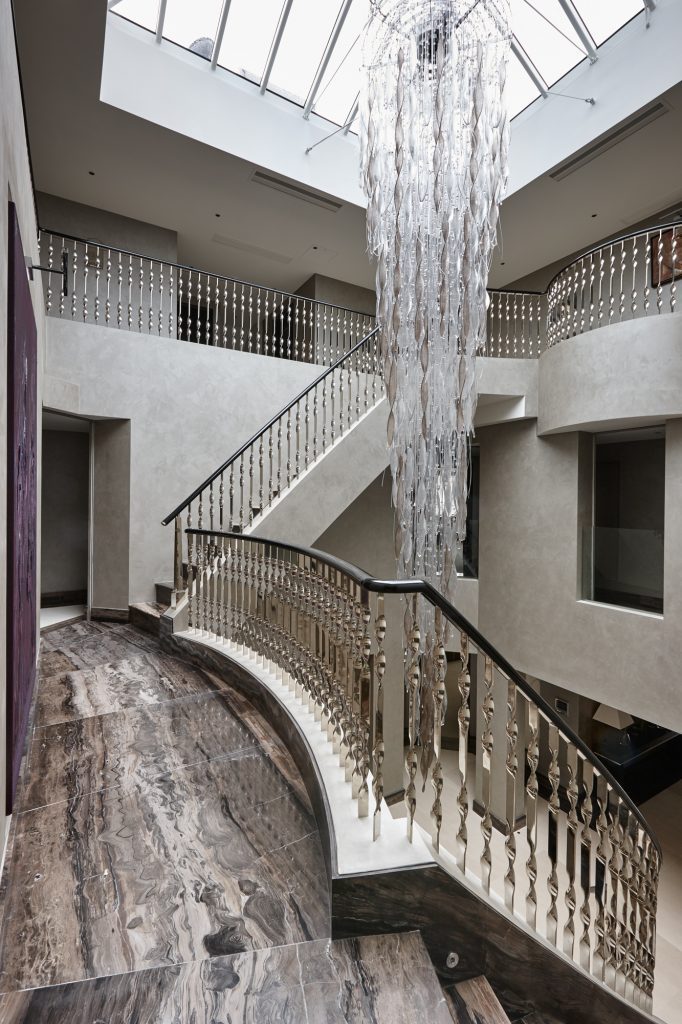
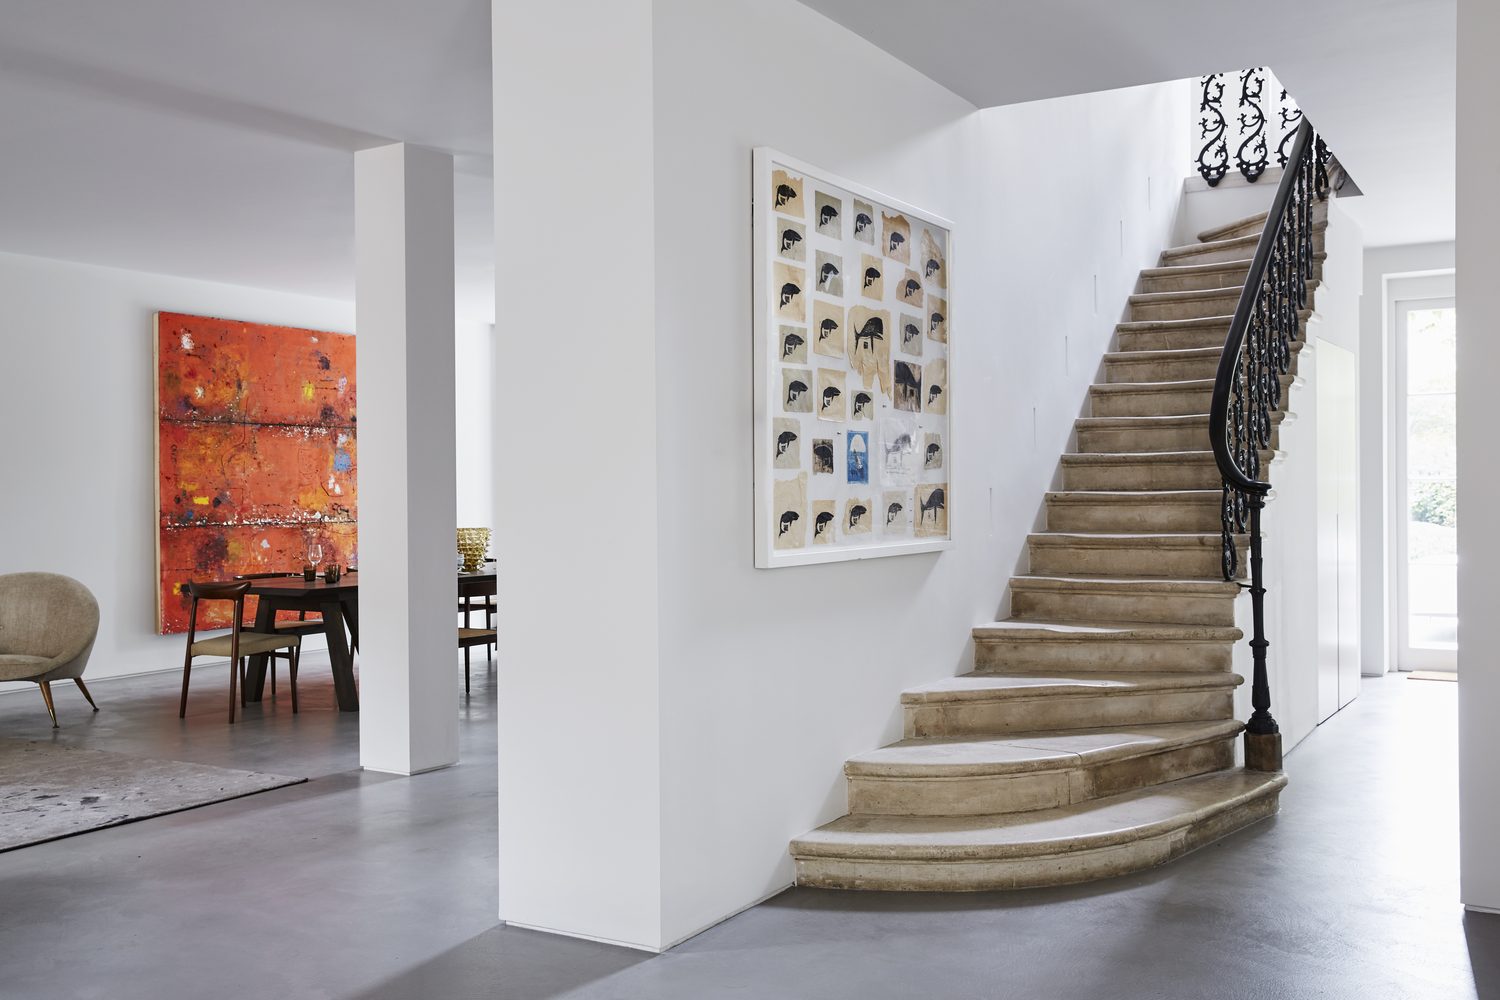
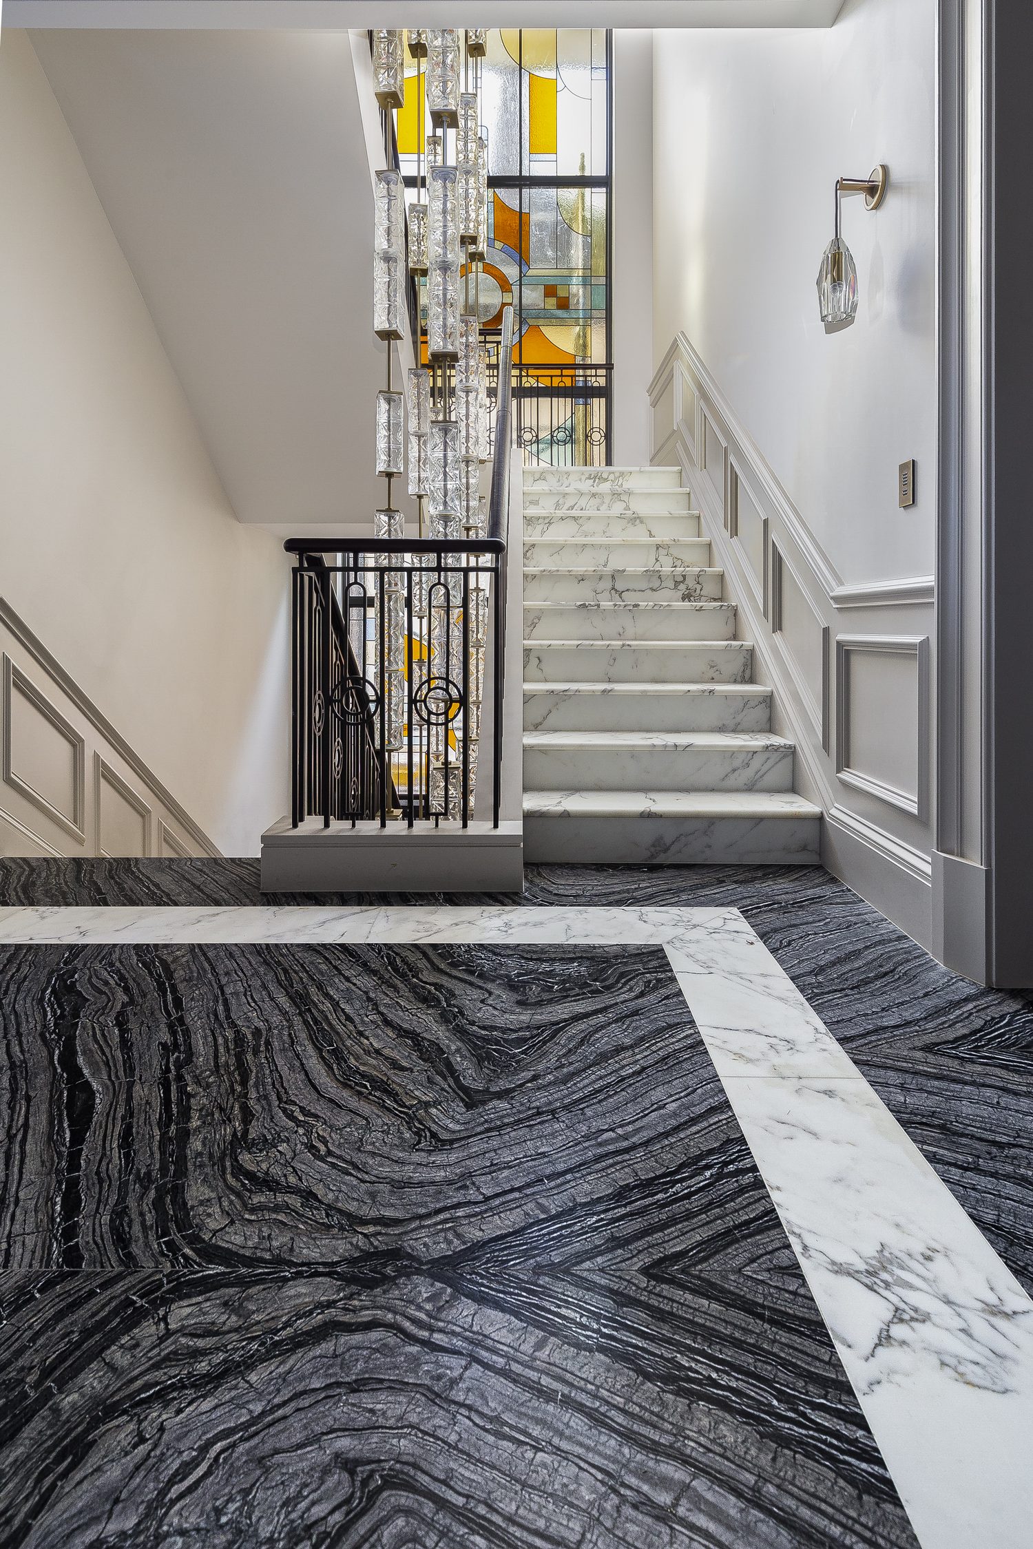
An entrance hall is the first thing anyone sees and a staircase is the hardest stone element in a house to fabricate. Both are unforgiving: treads have to be identical, risers have to line up, and a pattern floor has to hold its grid across a room that is never truly square.
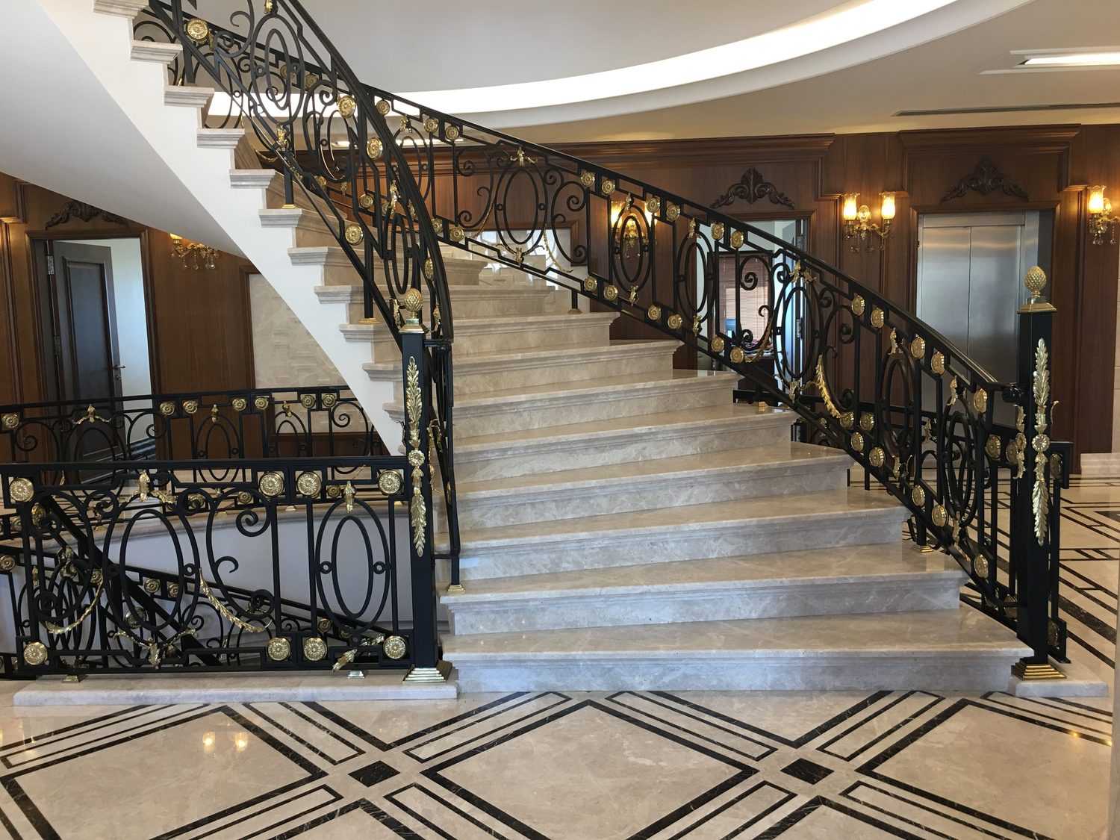
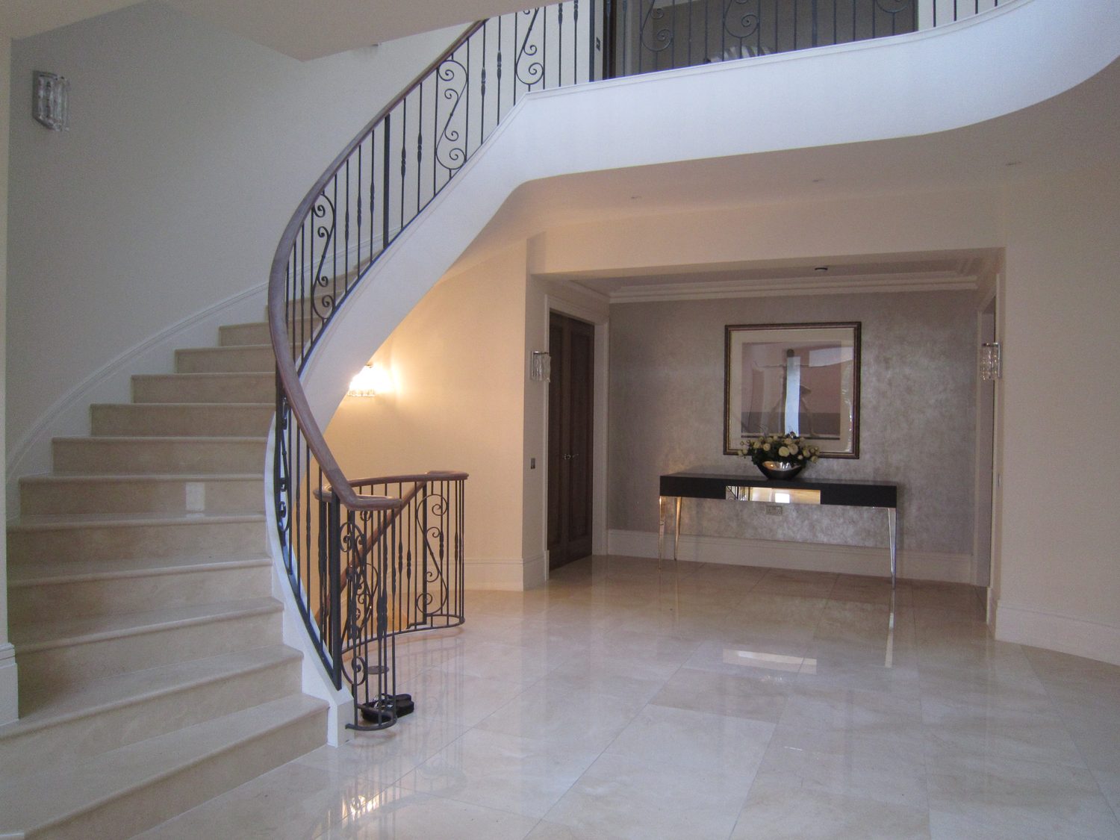
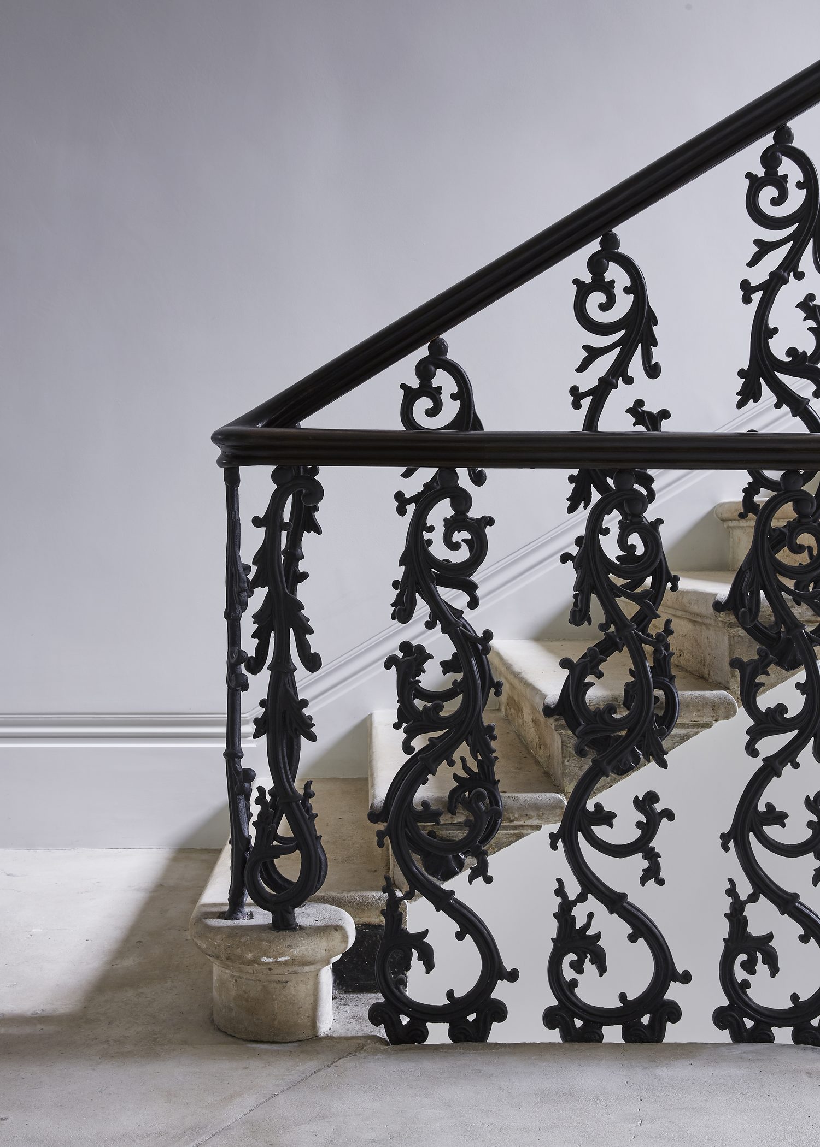
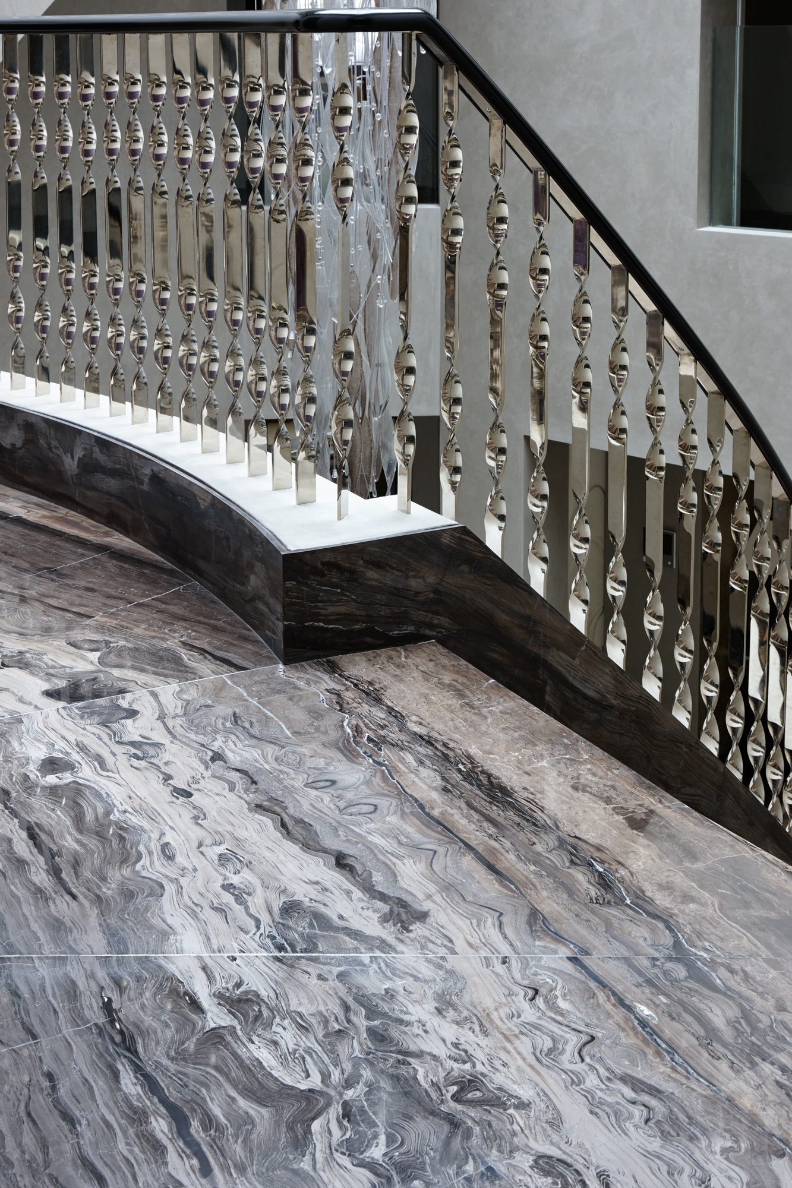
We cut treads, risers, landings and balustrade bases, and we pattern-lay entrance halls with inlay and transition detailing that carries a specification through the rest of the house.
Stone is heavy and a staircase is structural. Loadings need coordinating with your contractor or engineer before the specification is confirmed, not after — we would rather raise it early than re-cut later.
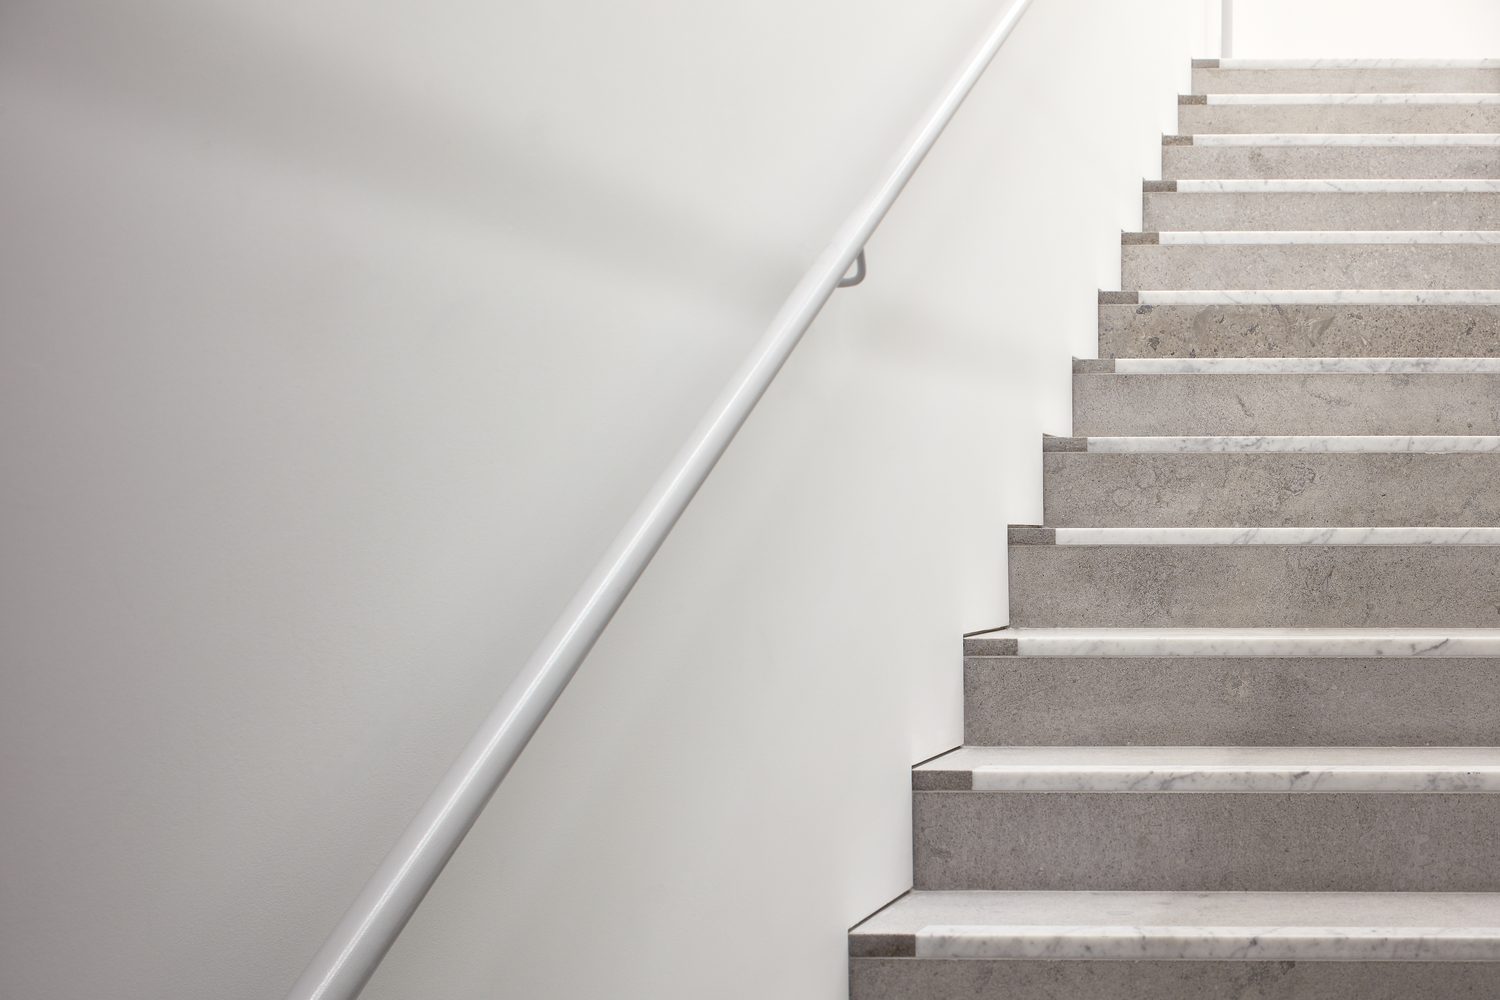
Tread thickness, nosing profile and the junction between tread and riser are the details that decide whether a stone stair looks made or assembled.
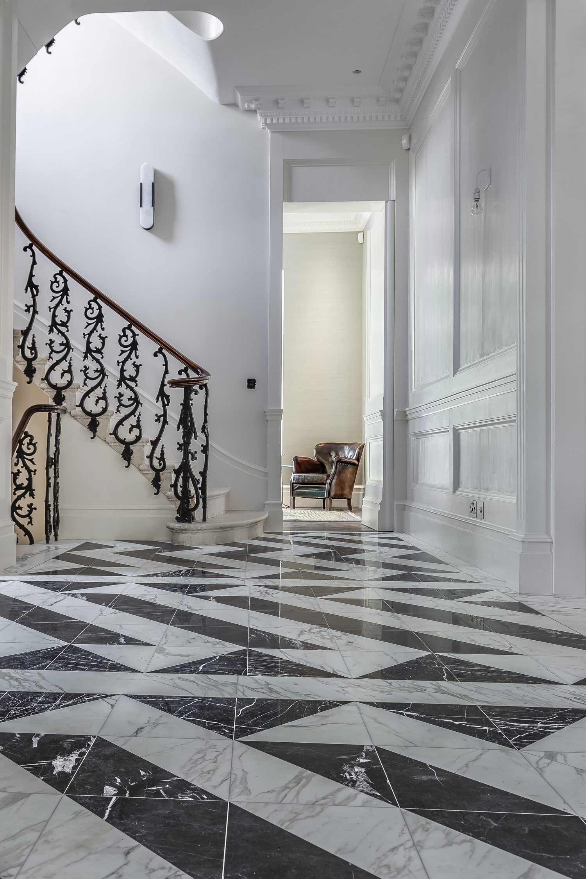
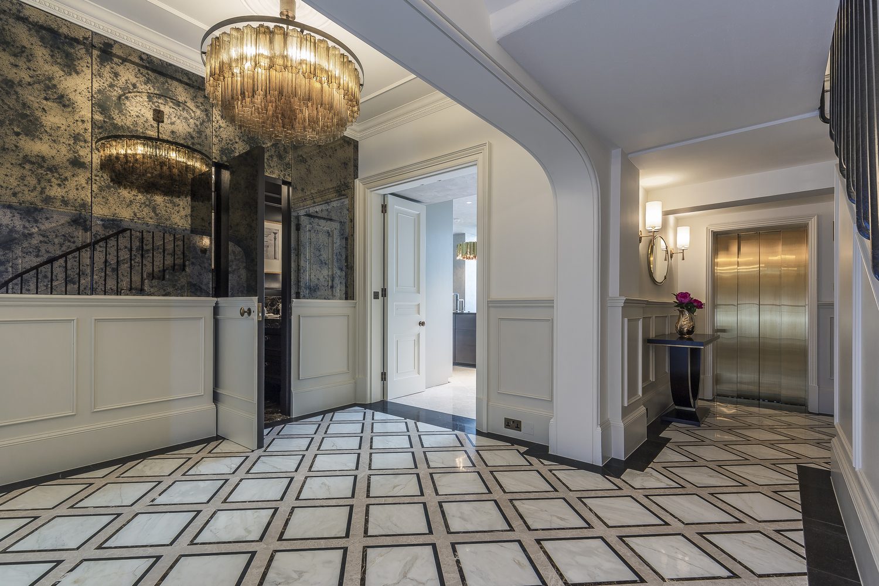
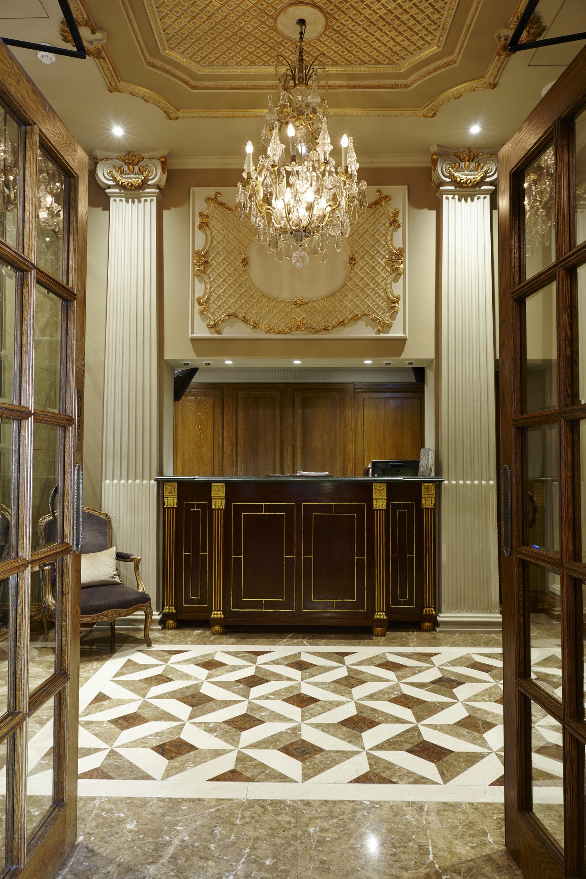
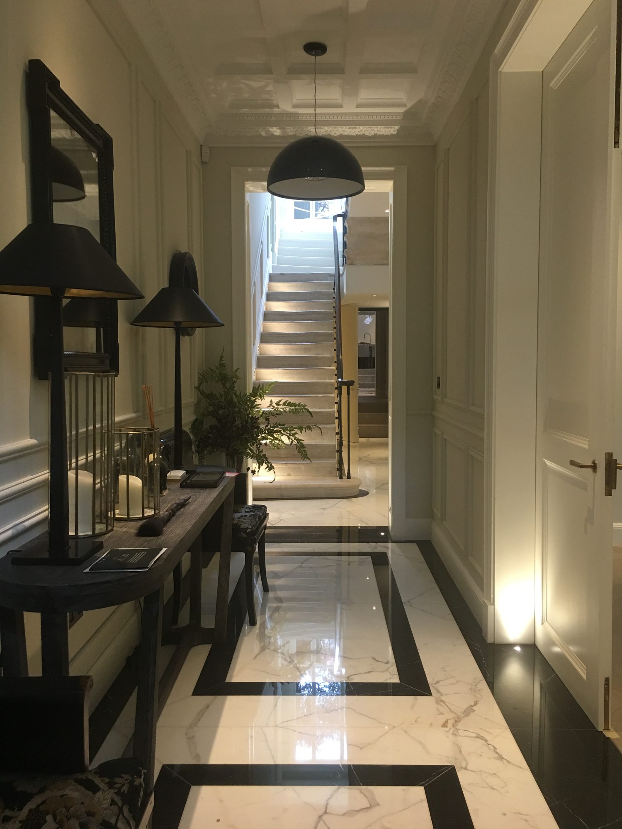
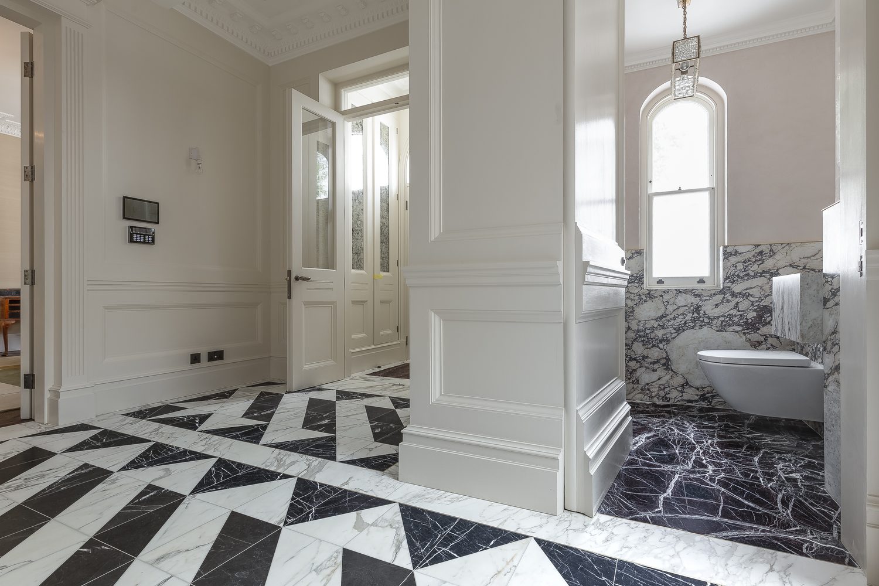
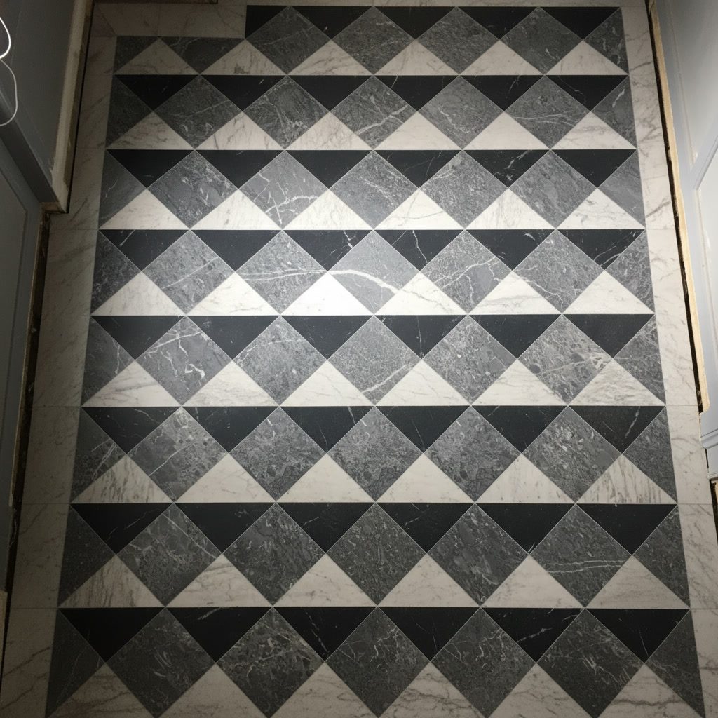
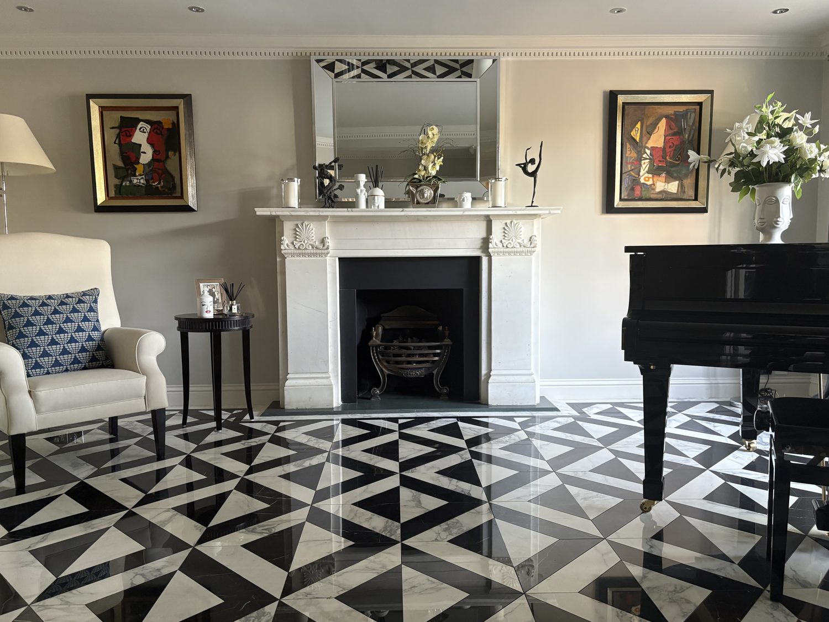
Chequerboard, Versailles, borders and inlaid strips all depend on cutting tolerances holding across a whole floor. A millimetre lost per tile is a visible drift by the far wall.
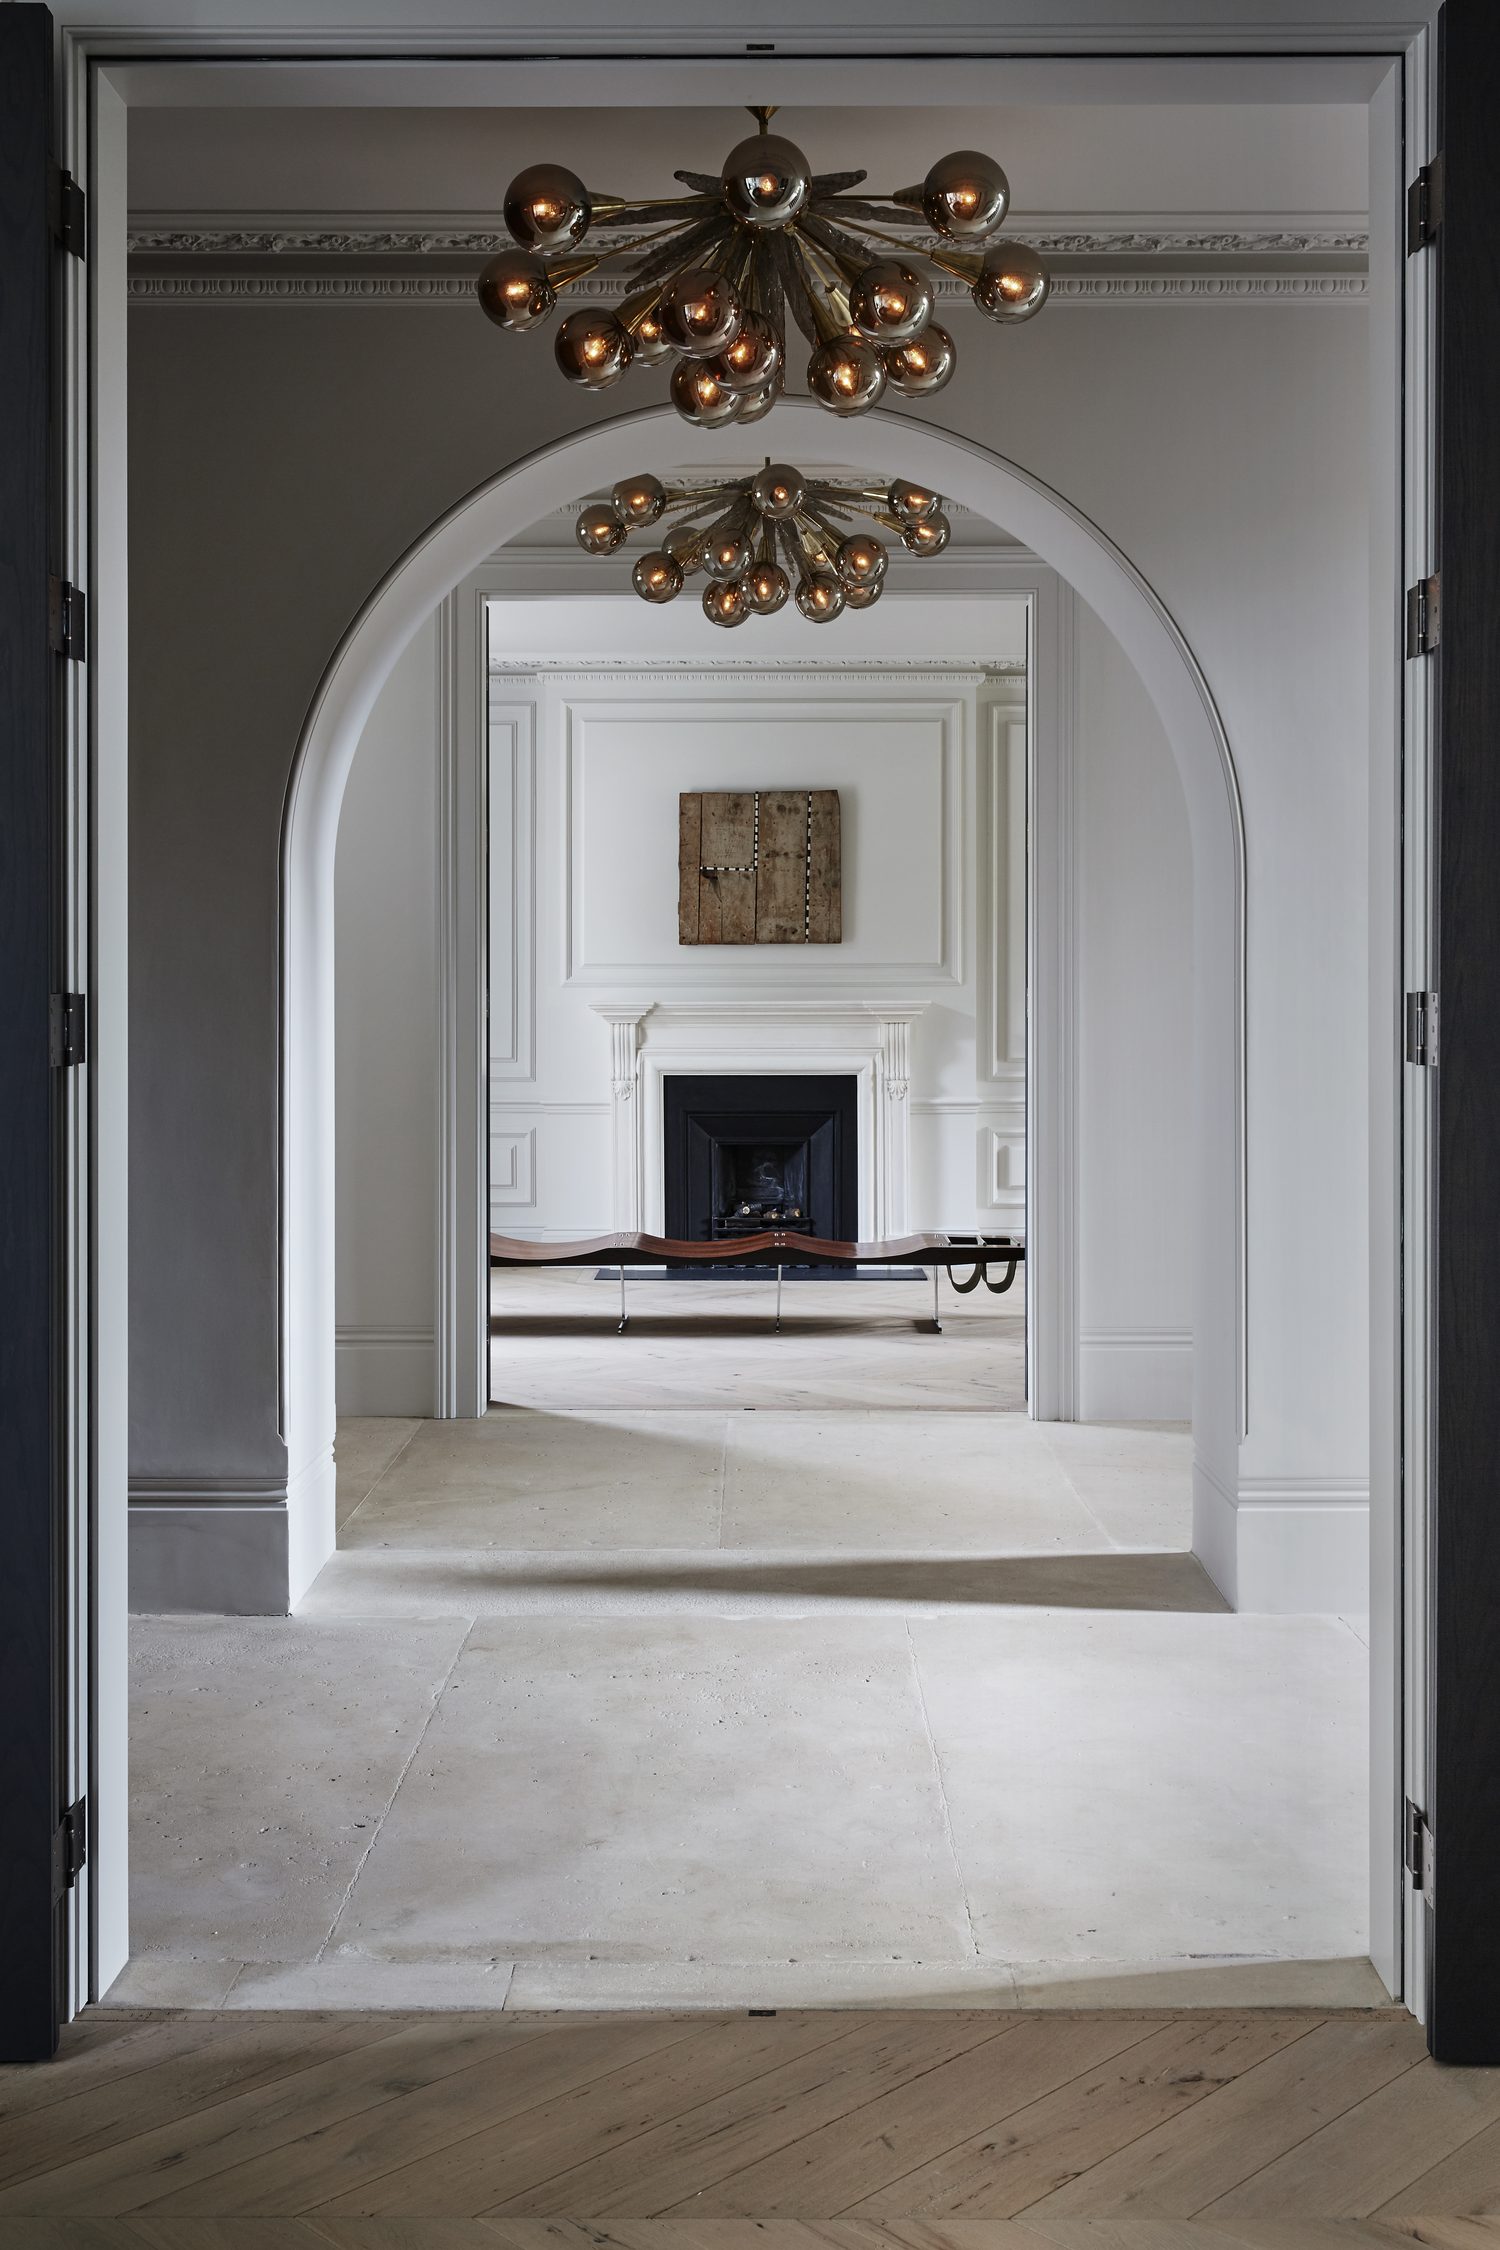
The halls below use combinations — Bardiglio with Carrara and Nero Marquina, Calacatta Gold with Nero Marquina — where the pattern is the point and the stones are chosen for contrast.
Sometimes. It depends on the structure underneath and on the loadings it was designed for. We would need to see it, and your contractor or engineer should be involved before anything is confirmed.
It varies with the stone, the span and the design. Thickness is decided alongside the structural coordination rather than chosen from a catalogue.
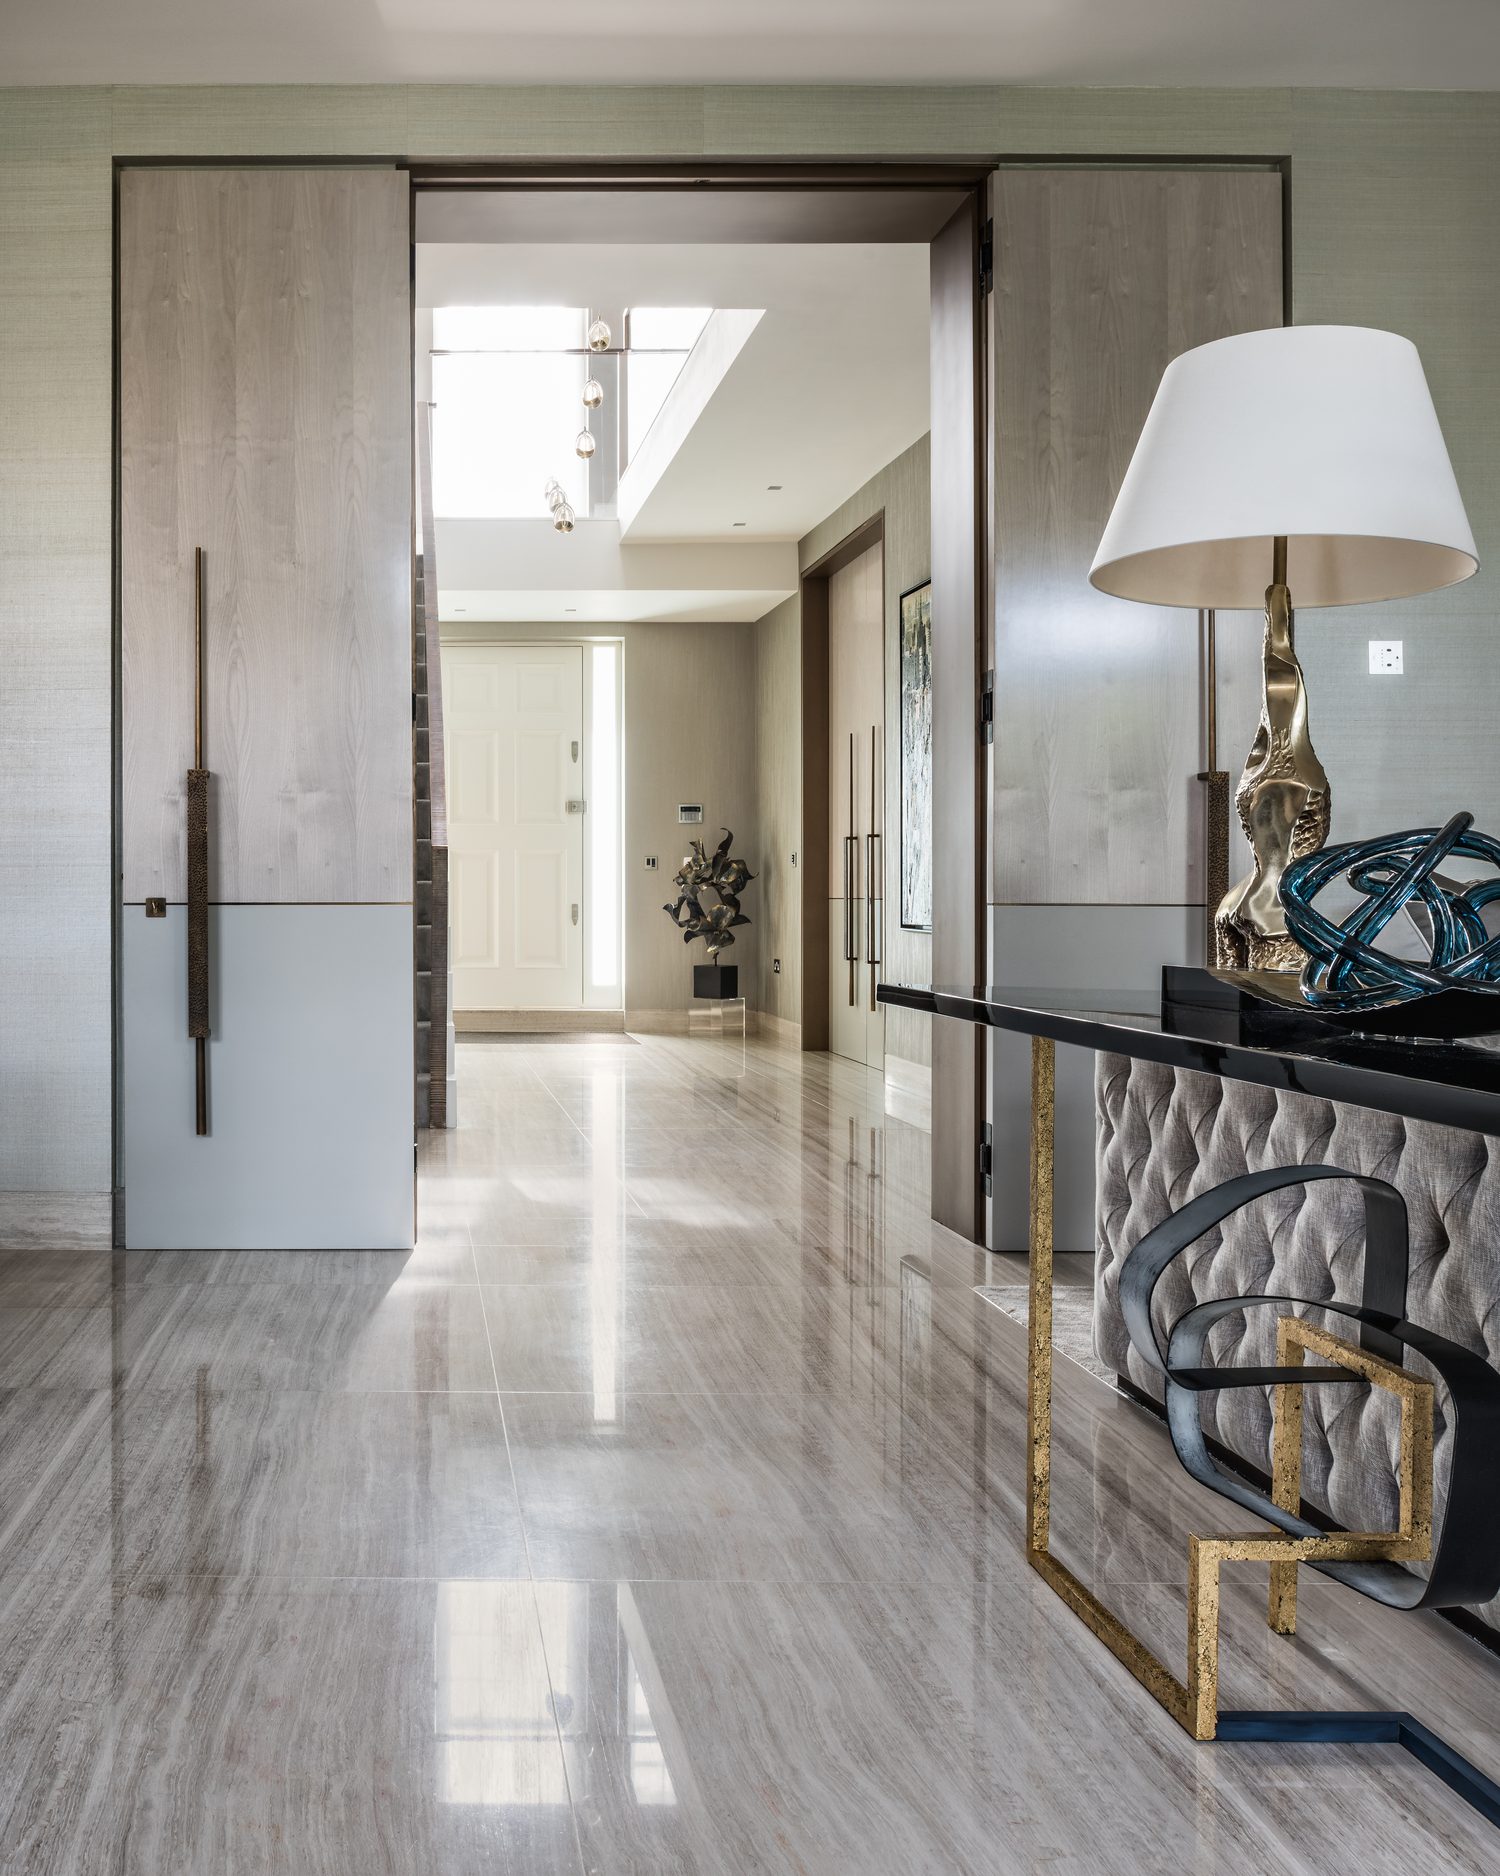
Harder-wearing stones make sense in the busiest part of a house. Limestone, travertine and the denser marbles all appear in the halls we have laid. Pattern work often pairs a pale stone with a dark one for contrast.